
Upcoming · Hardy · Preliminary plans
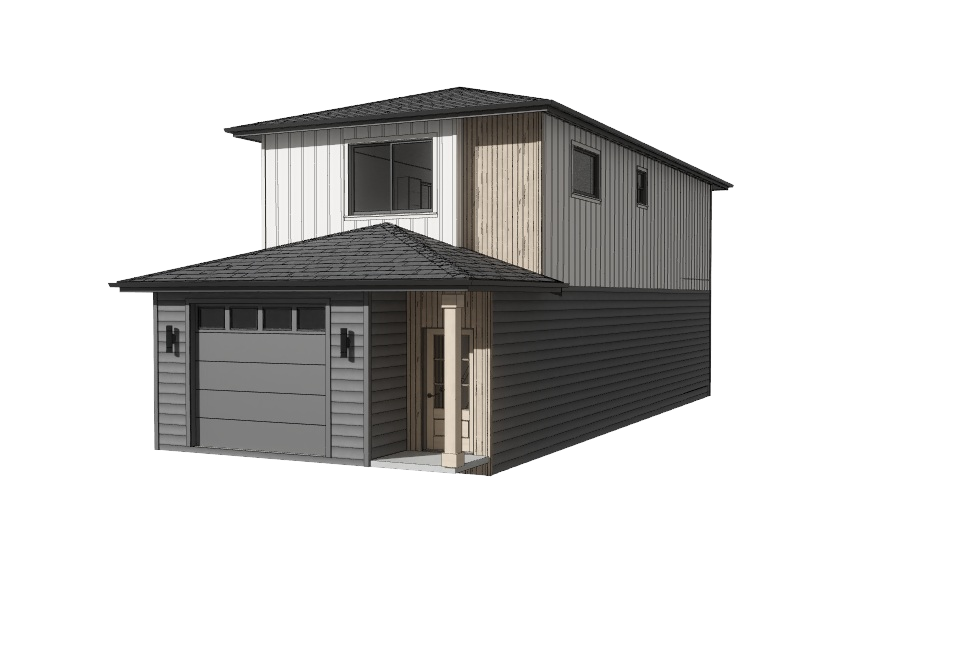
Explore the proposed design for Hardy Lot 2, with 800 square feet shown in the supplied marketing plans.
The image above is an architectural rendering, not a photograph of a completed home.
View Hardy Lot 2 floor plans and marketing PDF
Preliminary plans dated October 9, 2026. Final design and specifications are subject to confirmation.
Pricing, availability, and completion dates have not yet been announced.